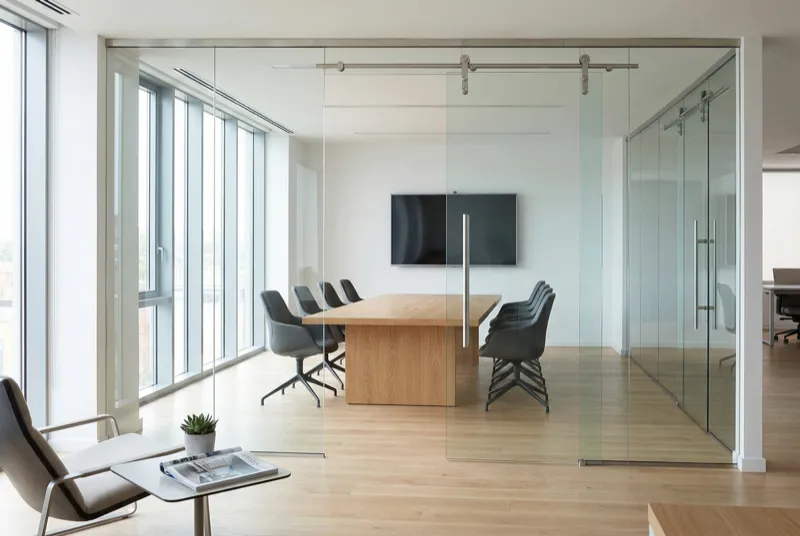
Island Glass Company designs and installs all-glass doors and partition walls for offices, medical buildings, showrooms, and modern residences across Whittier and the surrounding Southern California cities. An all-glass system uses heavy tempered glass in place of a traditional door and framed wall, creating an open, light-filled space that still separates work zones, conference rooms, or retail areas.
What we install
- All-glass entry doors — 1/2-inch or 3/4-inch tempered glass doors mounted on floor pivots or offset top and bottom patch fittings. The classic look for office lobbies, showrooms, and high-end retail.
- Conference room enclosures — full glass walls with a glass door. Aluminum top and bottom tracks (or patch hardware at the corners) and silicone-sealed vertical joints between lites.
- Glass office partitions and demising walls — fixed glass panels with a sliding or pivot door for private offices.
- Sliding barn-style glass doors — for conference rooms, home offices, and master suites where a swing door would take up too much floor space.
- Full-height glass walls — floor-to-ceiling glass for residential great rooms and studio spaces.
Glass specs and hardware
All-glass assemblies rely on thick tempered glass carrying its own structural load. Typical specs:
- Door leaves: 1/2-inch or 3/4-inch clear or low-iron tempered glass
- Wall panels: 3/8-inch to 1/2-inch tempered
- Edges: flat-polished, beveled, or miter-polished at corners
- Hardware: center-hung floor pivots, offset pivots, Dorma or CRL patch fittings, continuous hinges, ladder pulls, and locking patches
For sound-sensitive conference rooms we upgrade to laminated glass or specify an acoustic interlayer and gasketed jambs. Frosted, fluted, reeded, and patterned glass are available where privacy is needed.
Where this works
All-glass systems are common in:
- Modern offices — conference rooms, private offices, and reception areas where managers want daylight to reach interior workstations
- Medical and dental offices — separating clinical areas from waiting rooms with a cleanable, professional enclosure
- Showrooms and retail — full-glass storefronts inside mall tenant spaces
- Residences — wine rooms, home offices, and entry vestibules where a standard door would feel closed off
Installation process
Every all-glass project is templated on site after finishes are in. We coordinate with the general contractor so the floor, ceiling, and wall jambs are ready for our hardware. Fabrication takes two to four weeks depending on glass type and hardware. Install day runs four to eight hours for a typical door-plus-sidelite, longer for full conference enclosures. We set the glass with structural setting blocks, align hardware, and seal the perimeter with clear silicone.
Service area
Island Glass Company installs all-glass doors and partitions in Whittier, Pico Rivera, La Habra, Santa Fe Springs, Norwalk, Downey, La Mirada, Hacienda Heights, Rowland Heights, Brea, Fullerton, La Puente, Montebello, Monterey Park, and Cerritos. Free on-site consultation included with every project.