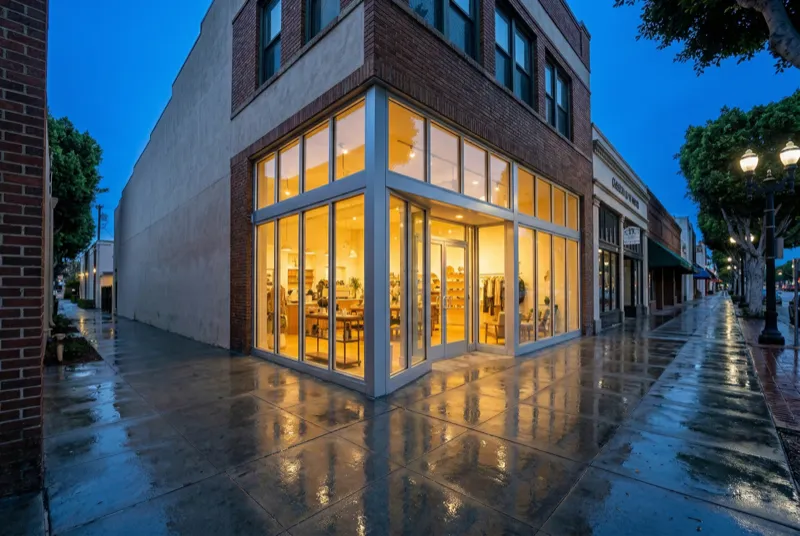
Island Glass Company fabricates and installs commercial storefront systems for retail shops, restaurants, medical offices, and multi-tenant buildings across Whittier and the surrounding Southern California cities. Our crews handle everything from a single tenant build-out to a full mall-front replacement, working to the general contractor’s schedule and the city’s inspection requirements.
What we install
A commercial storefront is the framed glass wall that makes up the public face of a building: aluminum framing, large tempered or laminated glass lites, entry doors, transoms, and any required side-lites. We work with the three manufacturer lines most commonly specified in Southern California:
- Center-set systems (such as Kawneer Trifab 451T or equivalent) — the standard 1-3/4-inch frame for most low-rise retail and office buildings.
- Thermal-broken systems — required under Title 24 for most new construction and many tenant improvements. The frame includes an insulating polyamide break to reduce heat transfer.
- Flush-glazed and captured systems — for modernized aesthetics on restaurants, cafes, and medical buildings.
Every storefront install includes the aluminum frame, flashings, sealants, glass, and entry doors with the appropriate closers, pivots, panic hardware, and thresholds.
Glass and performance
Commercial storefront glass is typically 1-inch insulating glass (IGU) for thermal performance, made up of two tempered or laminated lites with a spacer between them. We specify glass to match the plans and the Title 24 energy compliance report:
- Low-E coated glass — reduces solar heat gain through west- and south-facing exposures.
- Tinted, reflective, or spandrel glass — for privacy zones, column covers, or architectural accents.
- Laminated glass — required for security glazing, forced-entry resistance, and sound attenuation on busy streets.
Installation process
Storefront projects are scheduled around the general contractor. We typically arrive after the slab, rough openings, and any structural steel are in place, and before exterior finishes close in. The sequence is:
- Field verify openings — measure rough openings to confirm the shop drawings
- Install the frame — anchor the aluminum system with flashings, sealants, and backer rod
- Set the doors and hardware — including closers, pivots, thresholds, panic devices, and locks
- Glaze the lites — insulating units set with structural setting blocks and weather seal
- Punch list and final caulking
We coordinate with the city inspector for any required frame inspections and are fluent in Los Angeles County, Orange County, and local municipal permitting processes.
Repairs and re-glazes
We also service existing storefronts. If a door dropped on its pivot, a panic bar failed, or a lite was broken in a break-in, we re-glaze and rebuild the opening quickly. Emergency board-up is available so your tenant can keep the doors open.
Service area
Island Glass Company builds commercial storefronts in Whittier, Pico Rivera, La Habra, Santa Fe Springs, Norwalk, Downey, La Mirada, Hacienda Heights, Rowland Heights, Brea, Fullerton, La Puente, Montebello, Monterey Park, and Cerritos. We provide free estimates for new construction, tenant improvements, and storefront repair.